
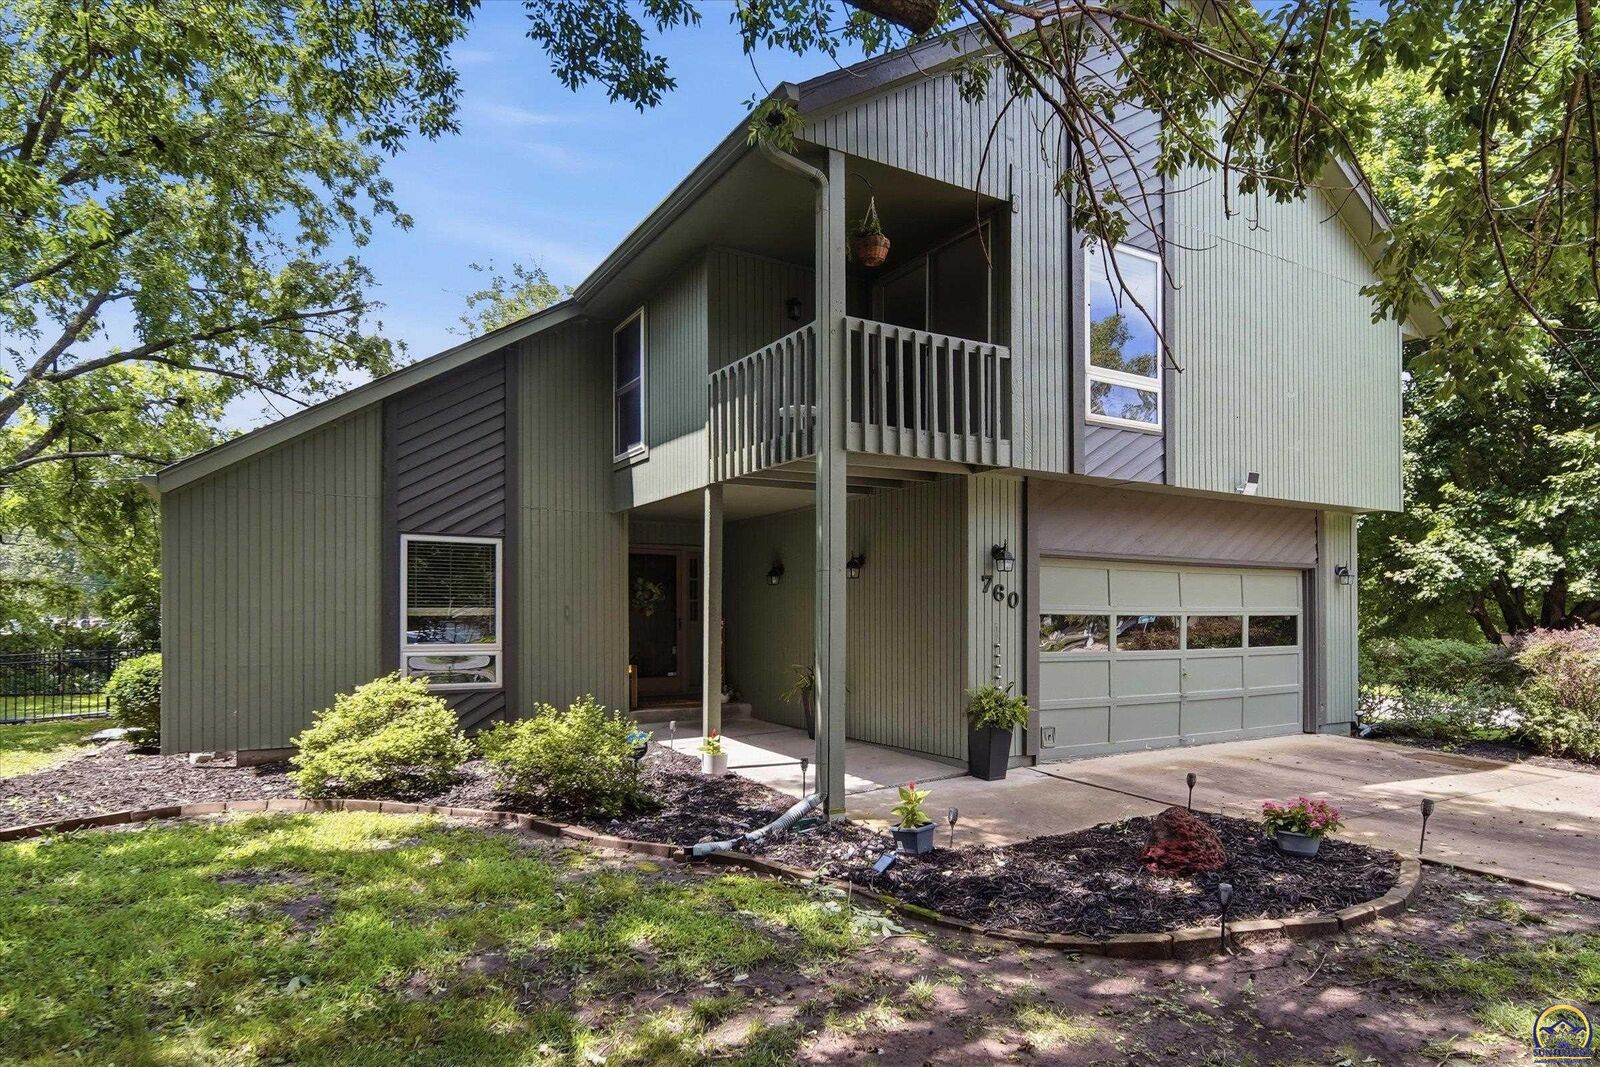
Sold
Listing Courtesy of: Sunflower Association of Realtors as distributed by MLS GRID / Listed By: Gabriella "Gigi" Henderson, Coldwell Banker American Home; Sara Cain, American Home
760 SW Prairie Ct Topeka, KS 66606
Sold on 09/01/2026
sold price not available
Sold Date:
09/01/2026
09/01/2026
Taxes
$4,487
$4,487
Type
Single-Family Home
Single-Family Home
Year Built
1979
1979
Style
Two Story
Two Story
County
Shawnee County
Shawnee County
Listed By
Gabriella "Gigi" Henderson, Coldwell Banker American Home
Sara Cain, Coldwell Banker American Home
Sara Cain, Coldwell Banker American Home
Source
Sunflower Association of Realtors
Last checked Sep 25 2026 at 2:07 PM GMT+0000
Sunflower Association of Realtors
Last checked Sep 25 2026 at 2:07 PM GMT+0000
Bathroom Details
- Full Bathrooms: 2
- Half Bathroom: 1
Interior Features
- Vaulted Ceiling(s)
Subdivision
- Morningside Med
Lot Information
- Cul-De-Sac
- Corner Lot
Property Features
- Fireplace: One
- Fireplace: Family Room
Heating and Cooling
- Forced - Gas
- Central Air
Basement Information
- Concrete
- Partially Finished
- Sump Pump
- Daylight
Flooring
- Hardwood
- Vinyl
Exterior Features
- Roof: Architectural Style
Utility Information
- Fuel: Gas
School Information
- Elementary School: McCarter Elementary School/Usd 501
- Middle School: Landon Middle School/Usd 501
- High School: Topeka West High School/Usd 501
Parking
- Attached
Stories
- Two Story
Living Area
- 2,676 sqft
Disclaimer: Square footage is based on information available to agent, including County records. Information has not been verified by agent and should be verified by buyer.
Based on information submitted to the MLS GRID as of 9/25/2026 14:07. All data is obtained from various sources and may not have been verified by broker or MLS GRID. Supplied Open House Information is subject to change without notice. All information should be independently reviewed and verified for accuracy. Properties may or may not be listed by the office/agent presenting the information.


